Canford Cliffs Avenue


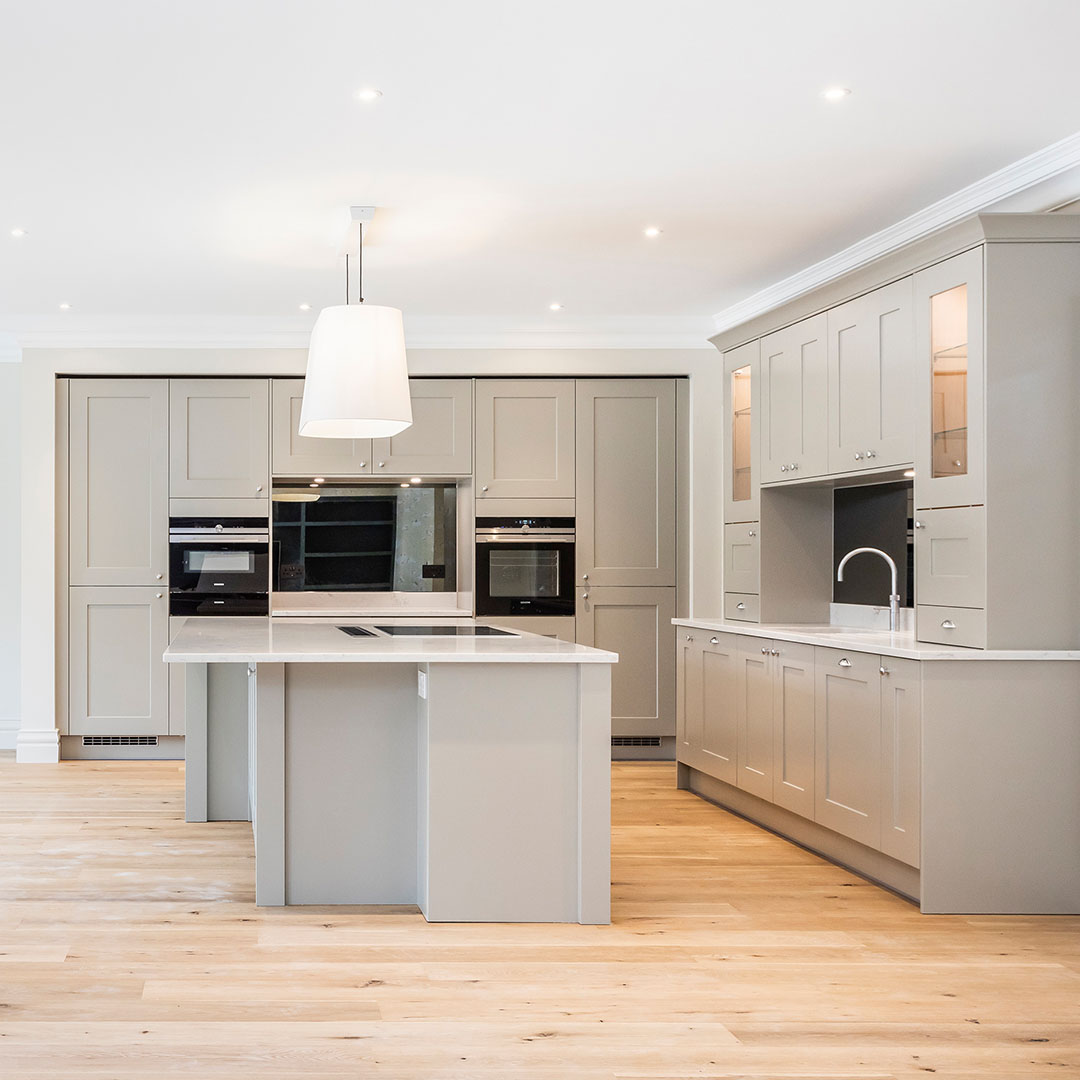
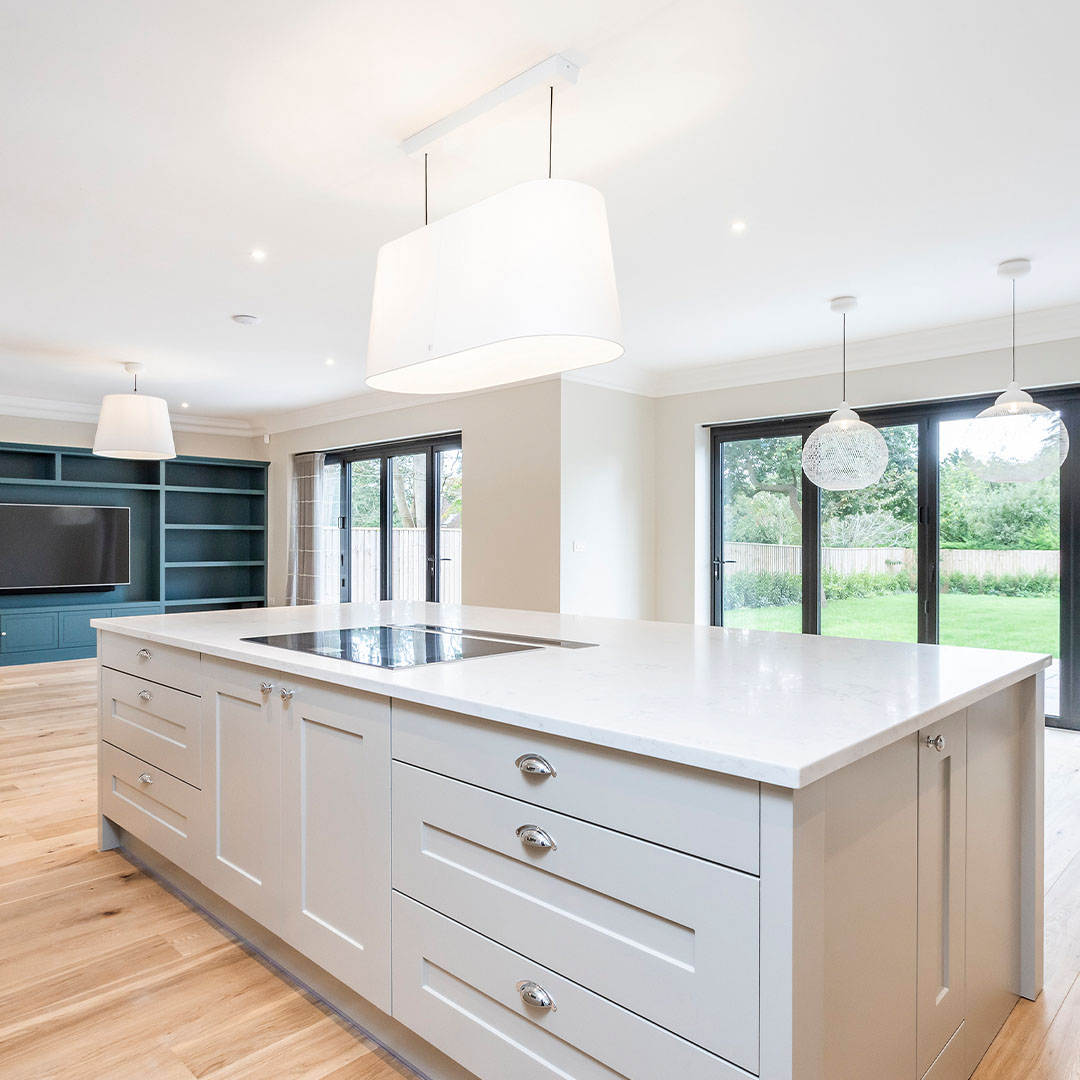
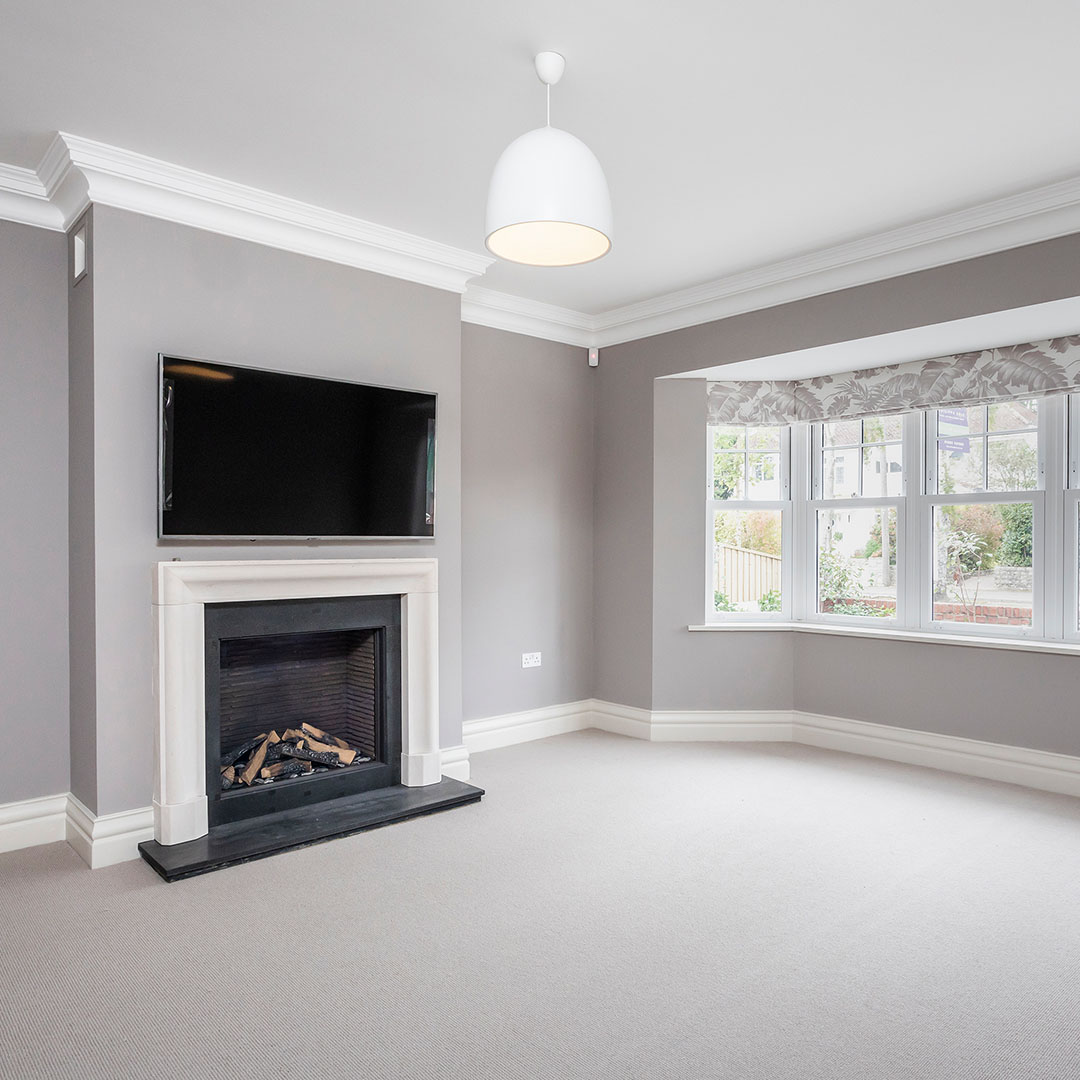
We completed our first project on Canford Cliffs Avenue in 2020. We purchased the land and built one beautiful four bedroom, detached, family home, which we sold off market.
A new build, this traditional-looking family home offers close to 3,000 sq ft of accommodation including 4 double bedrooms and 3 bathrooms together with a choice of formal and informal living areas all finished and interior designed to an impeccable standard. Stand-out features include the kitchen, dining and family room, which boast a stunning contemporary kitchen with centre island and bi-fold doors opening onto the extensive private sun terrace and a 100' level, landscaped, south-facing garden. The bedrooms and bathrooms are also beautifully appointed with extensive use of marble and the latest designer sanitary ware. The master suite is the most impressive and includes a walk-in dressing room and ensuite with free standing bath. Additional features include underfloor heating throughout, garage and ample driveway parking.
Sandecotes Road
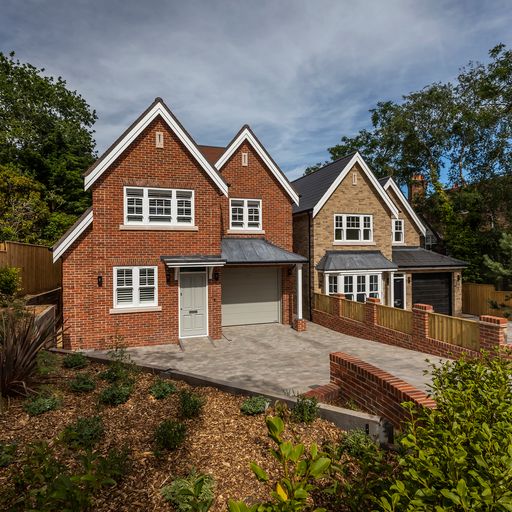
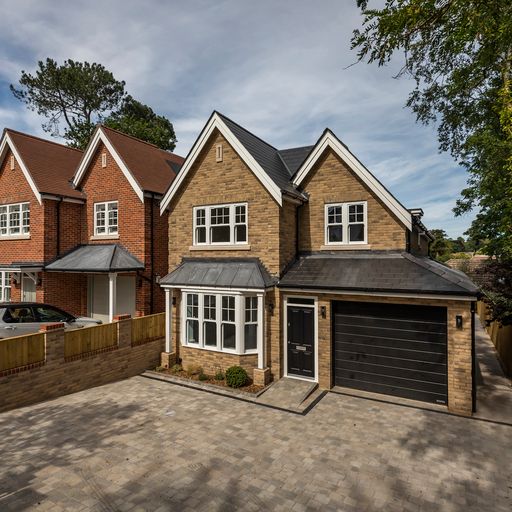
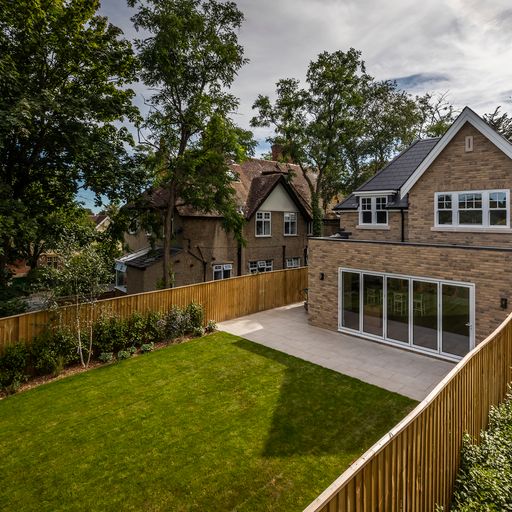
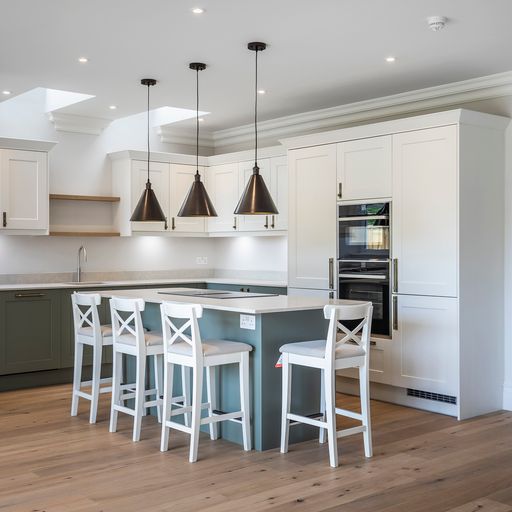
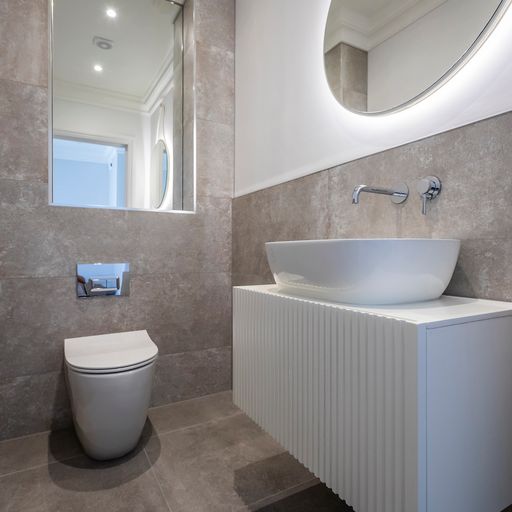
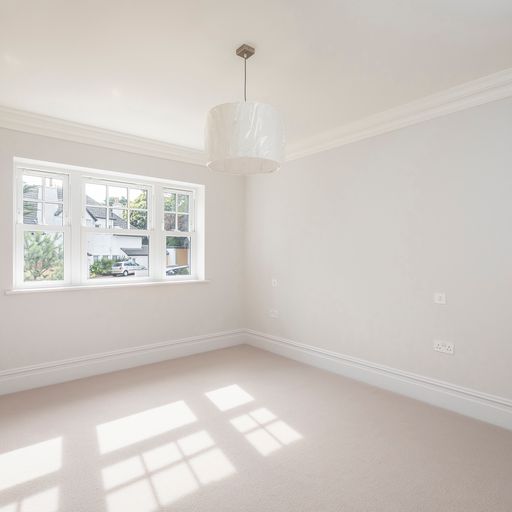
We have competed building two, stunning four bedroom, detached family homes on Sandecotes road. We purchased one dwelling with planning permission for two dwellings, re-submitted planning and changing the design of the homes. Both homes were sold and exchanged prior to completion.
Both properties are a new build, traditional looking, detached family home; both circa 2000 sq ft. Both feature a large open plan kitchen, dining and living room with bi-fold doors on to a level, landscaped garden. Both houses offer an addition ground floor reception room, utility room, pantry and garage. Both offer four double bedrooms, one with ensuite and a further family bathroom. All bathrooms are contemporary using the latest designer sanitary wear. Additional features are underfloor heating and ample drive way parking.
Copeland Drive
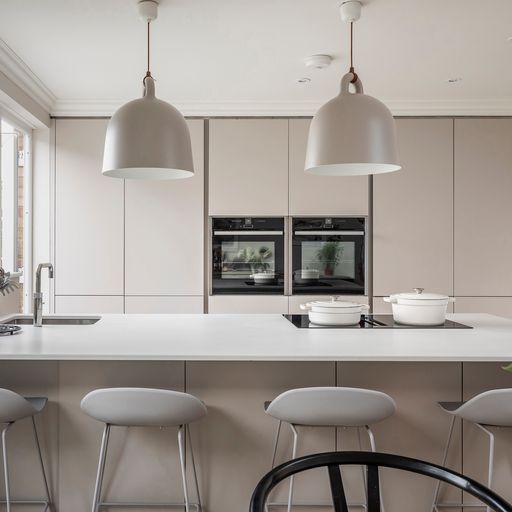
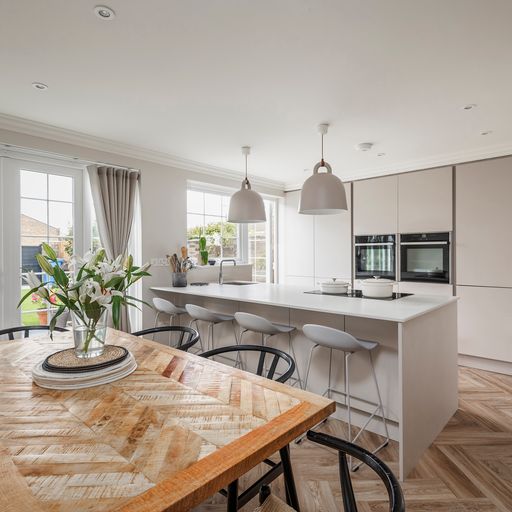
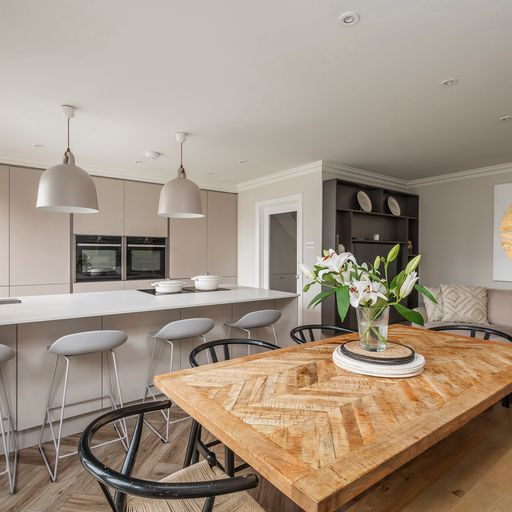
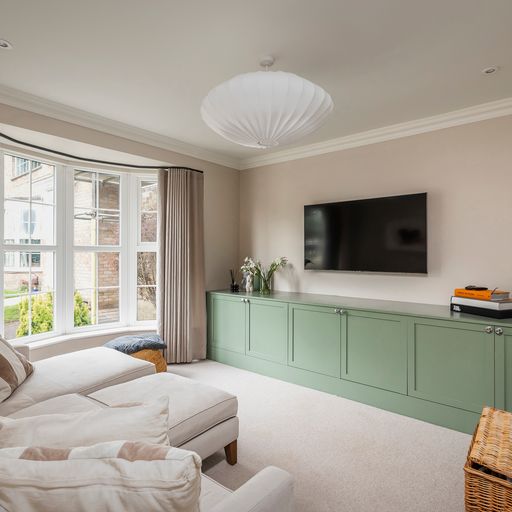
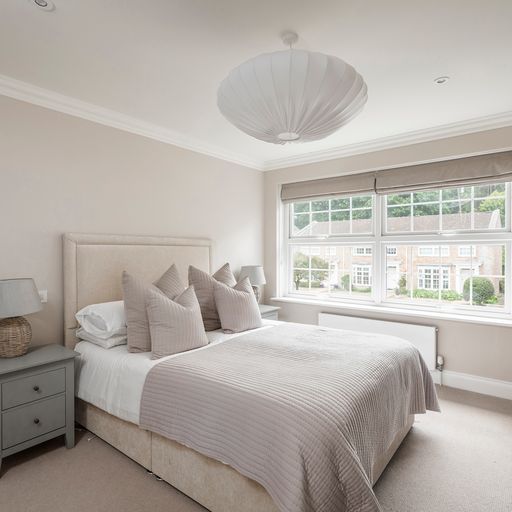
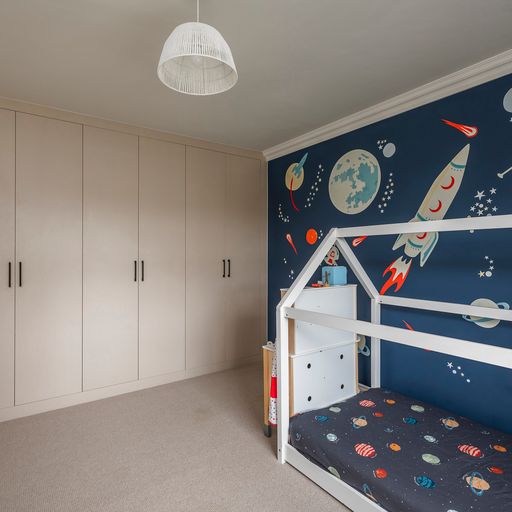
We bought an end of terrace mock Georgian house to refurbish. There was no structural work required but we redesigned the ground floor to make an open plan kitchen/diner/snug and a separate living room and repositioned the stairs and downstairs cloakroom. We installed a new kitchen, bathrooms, flooring, wardrobes, coving/skirting boards and redecorated throughout. We also renovated the garden to include a new patio, laying of AstroTurf and planting of flowers.
Clifton Road
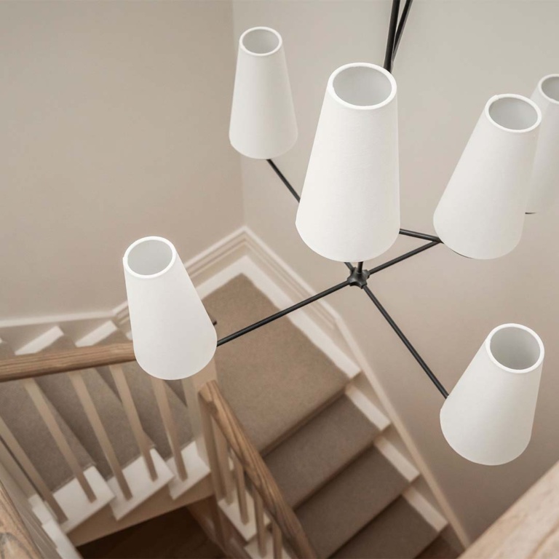
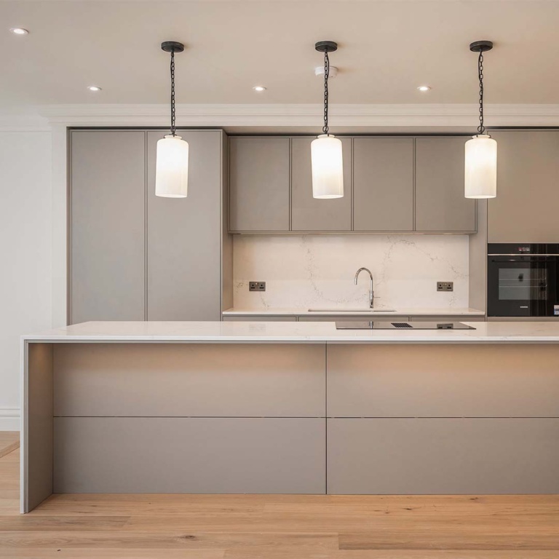
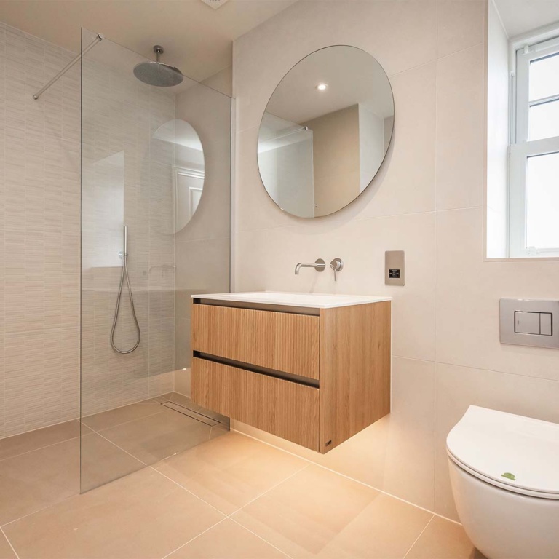
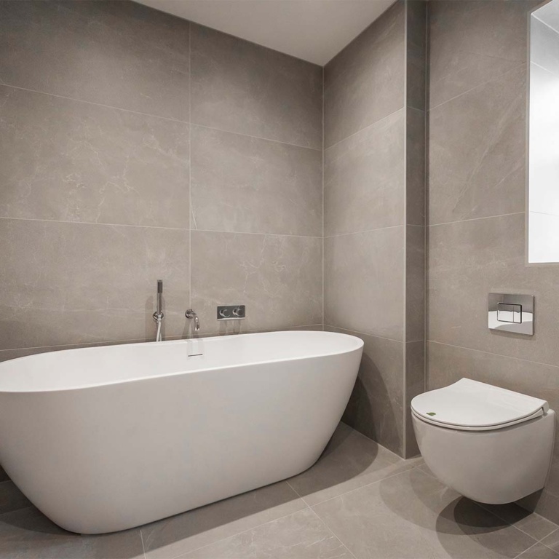
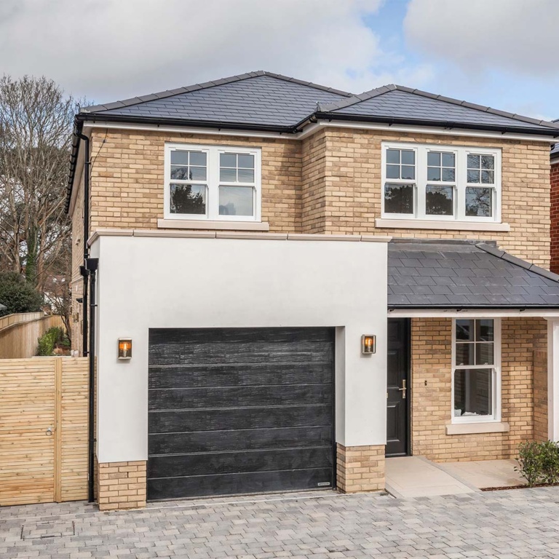
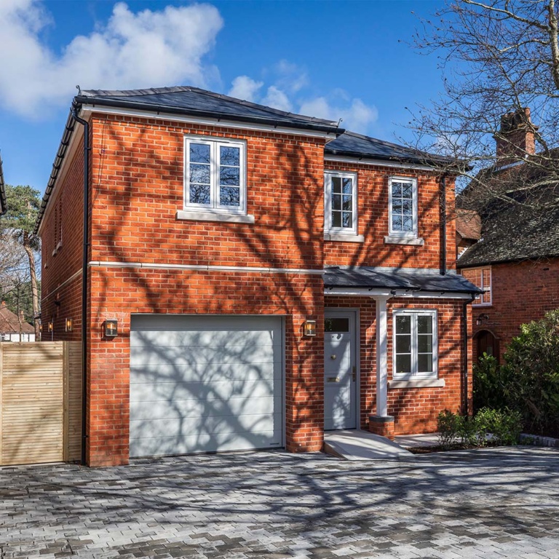
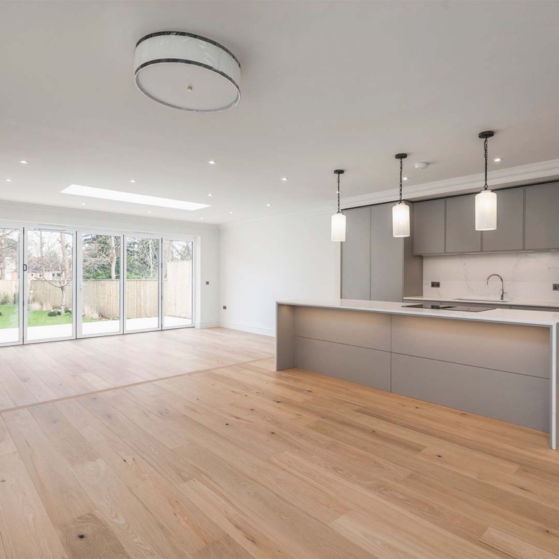
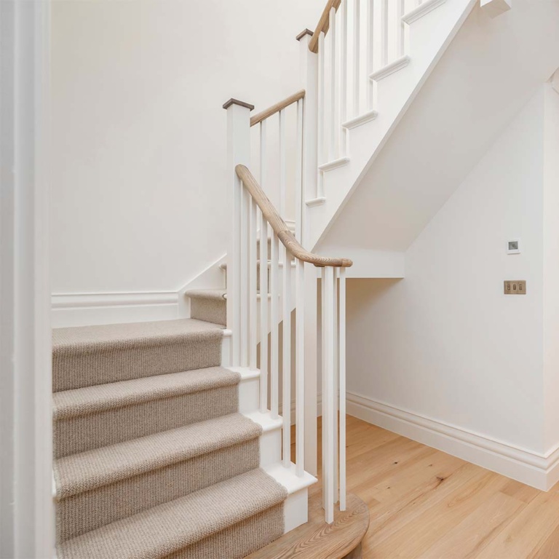
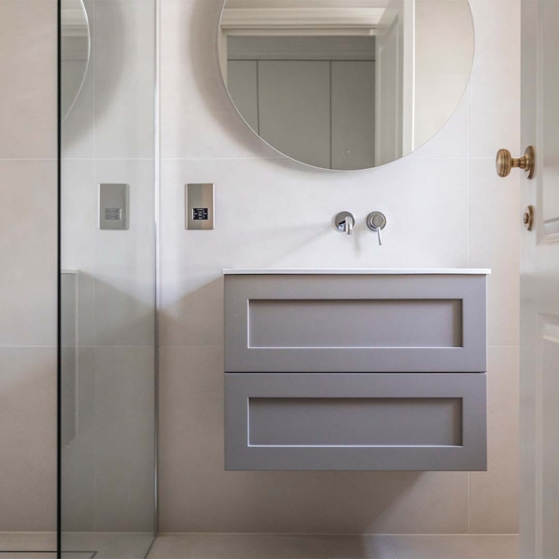
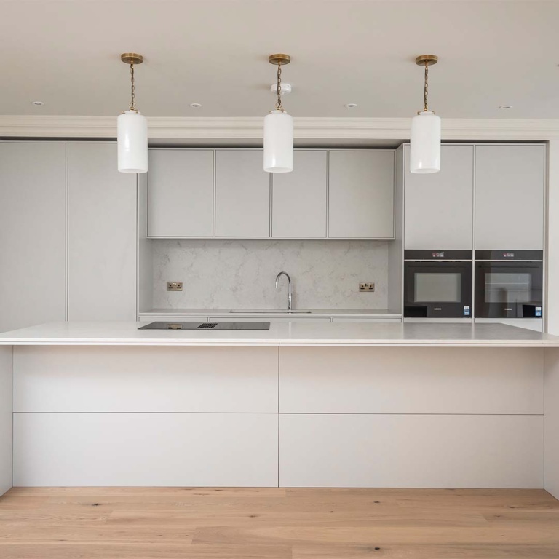
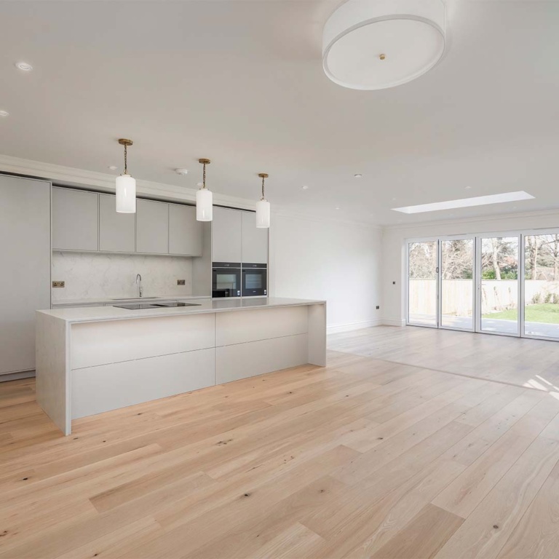
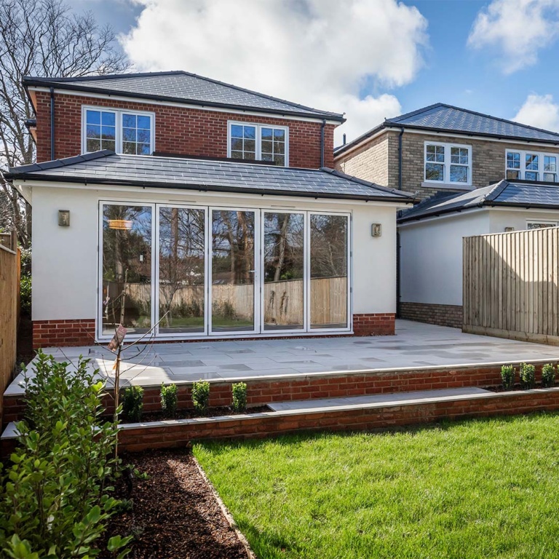
After a lengthy planning process building work commenced on these two, stunning four bedroom, detached family homes on Clifton Road. Again, we purchased one dwelling & obtained planning permission for two dwellings.
Both properties are new build, but traditional in appearance, detached family homes; both circa 2300 sq ft. Both feature a large, open plan modern kitchen with feature island, dining and living room each with stunning fireplace and bi-fold doors out on to patios and to level, landscaped gardens. Both houses offer a large entrance hall/study and one offers an addition ground floor reception room. Both offer a utility room, pantry and single garage. They are both four double bedrooms, each with two ensuite bedrooms and a further family bathroom. All bathrooms are contemporary using the latest designer sanitary wear. Additional features are built in wardrobes, underfloor heating and ample drive way parking.
Land required,
let’s work together.
email the team at info@coaneconstruction.co.uk